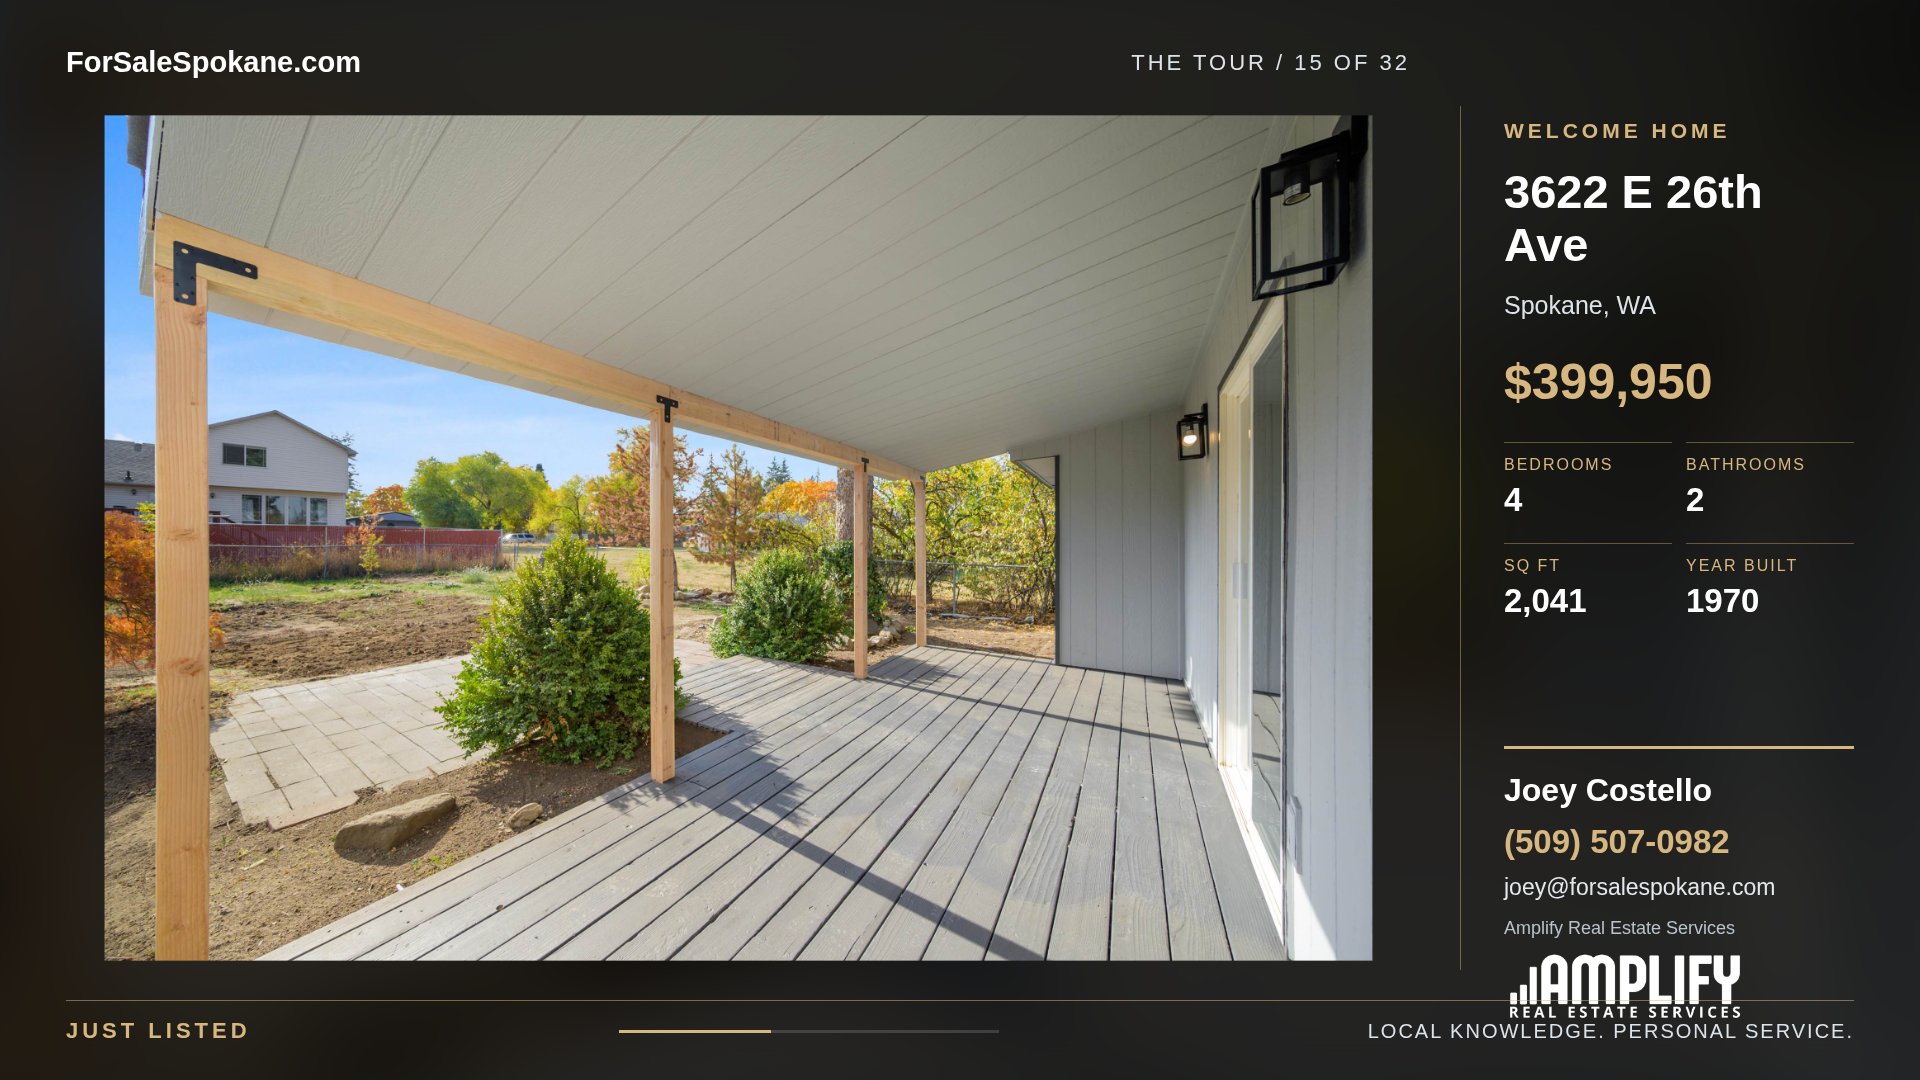
3622 26th Ave, Spokane
$389,950
Reduced 3% · Save $10,000
Joey Costello
Amplify Real Estate Services
Tour for free, no strings attached
Make a winning offer with the help of a local expert
About This Home
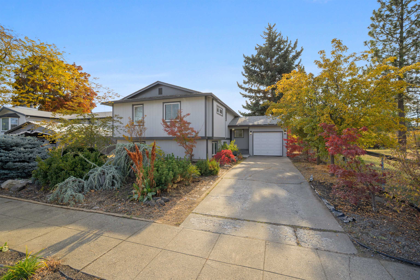
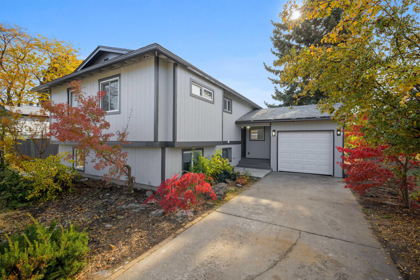
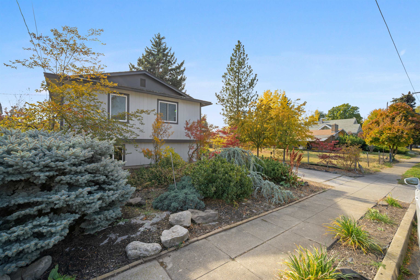
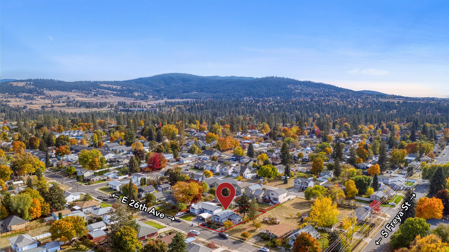
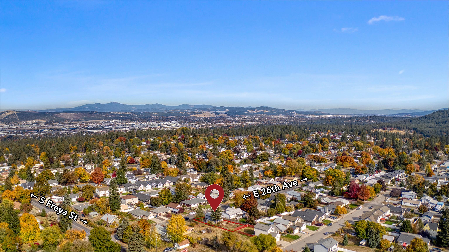
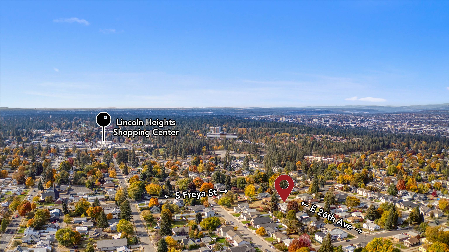
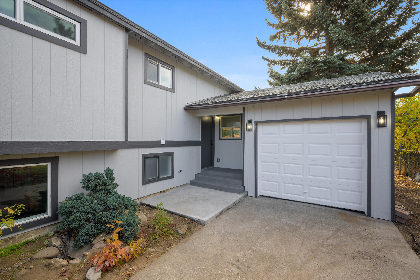
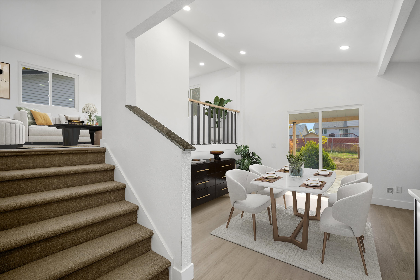
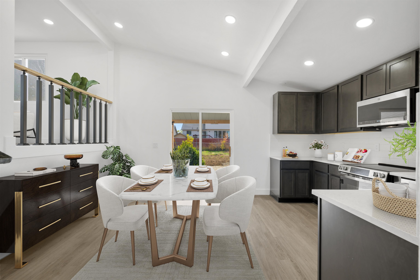
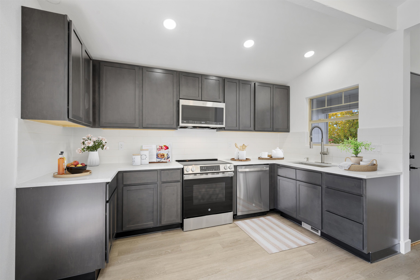
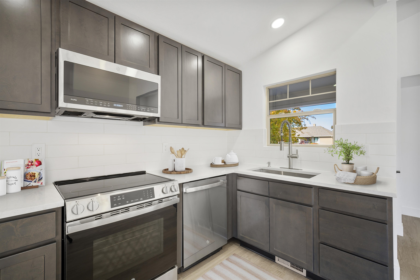
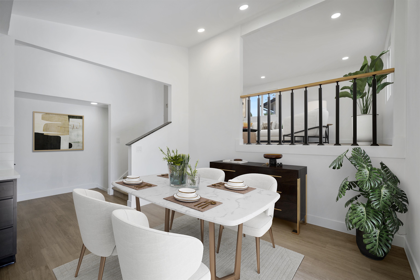
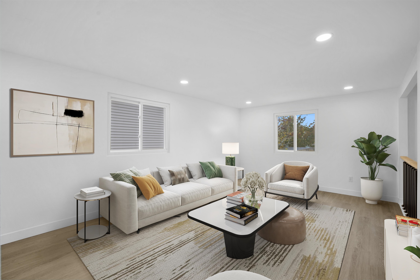
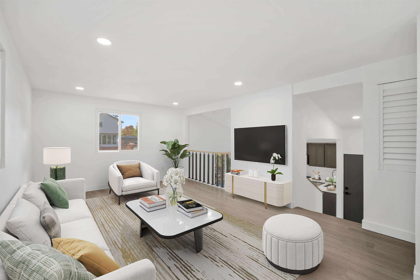
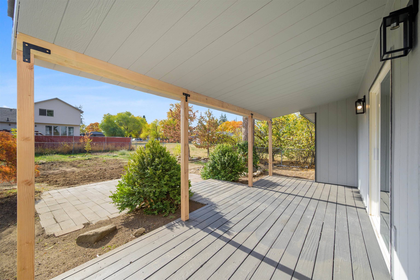
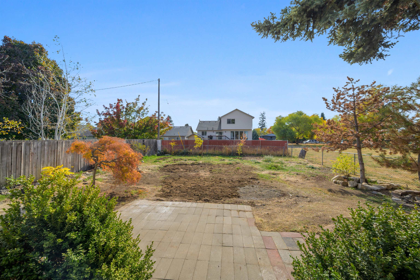
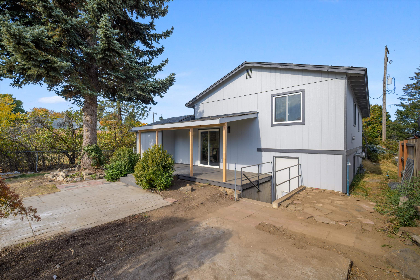
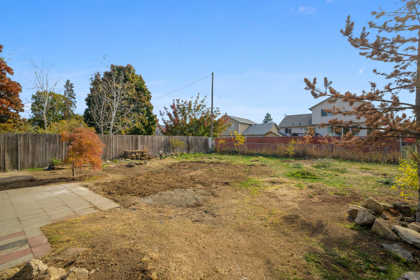
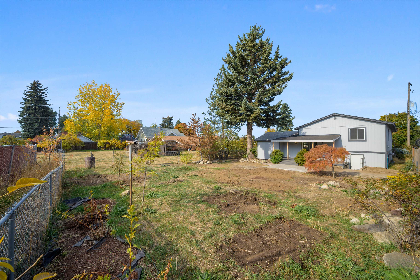
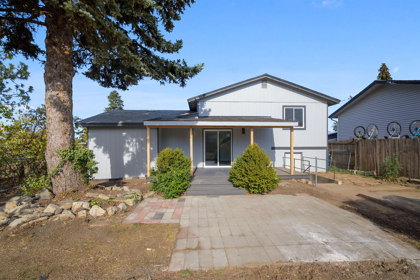
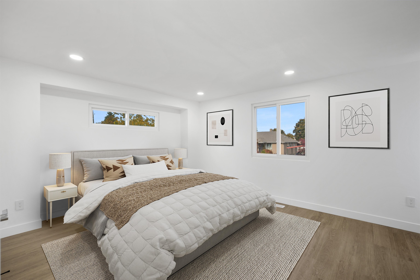
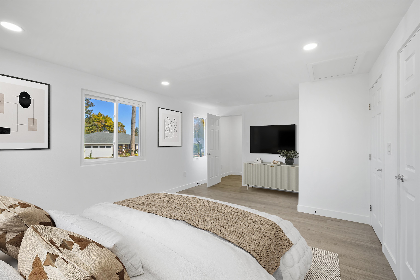
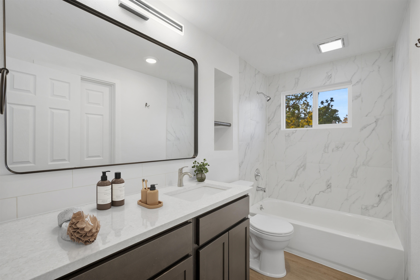
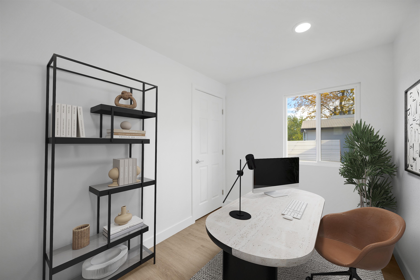
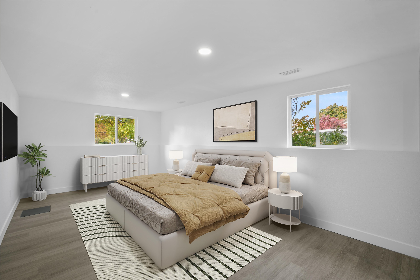
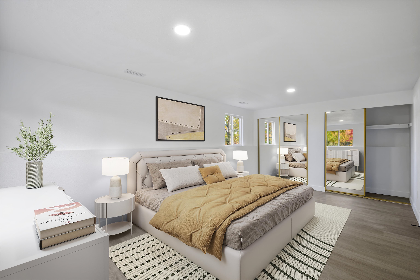
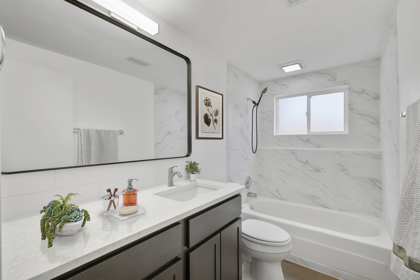
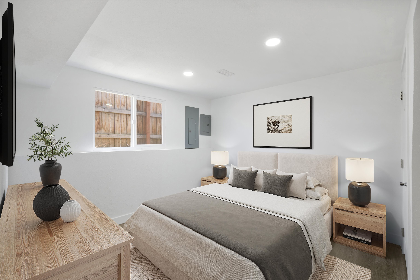
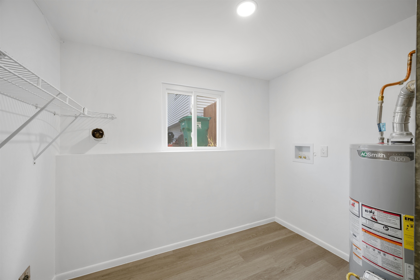
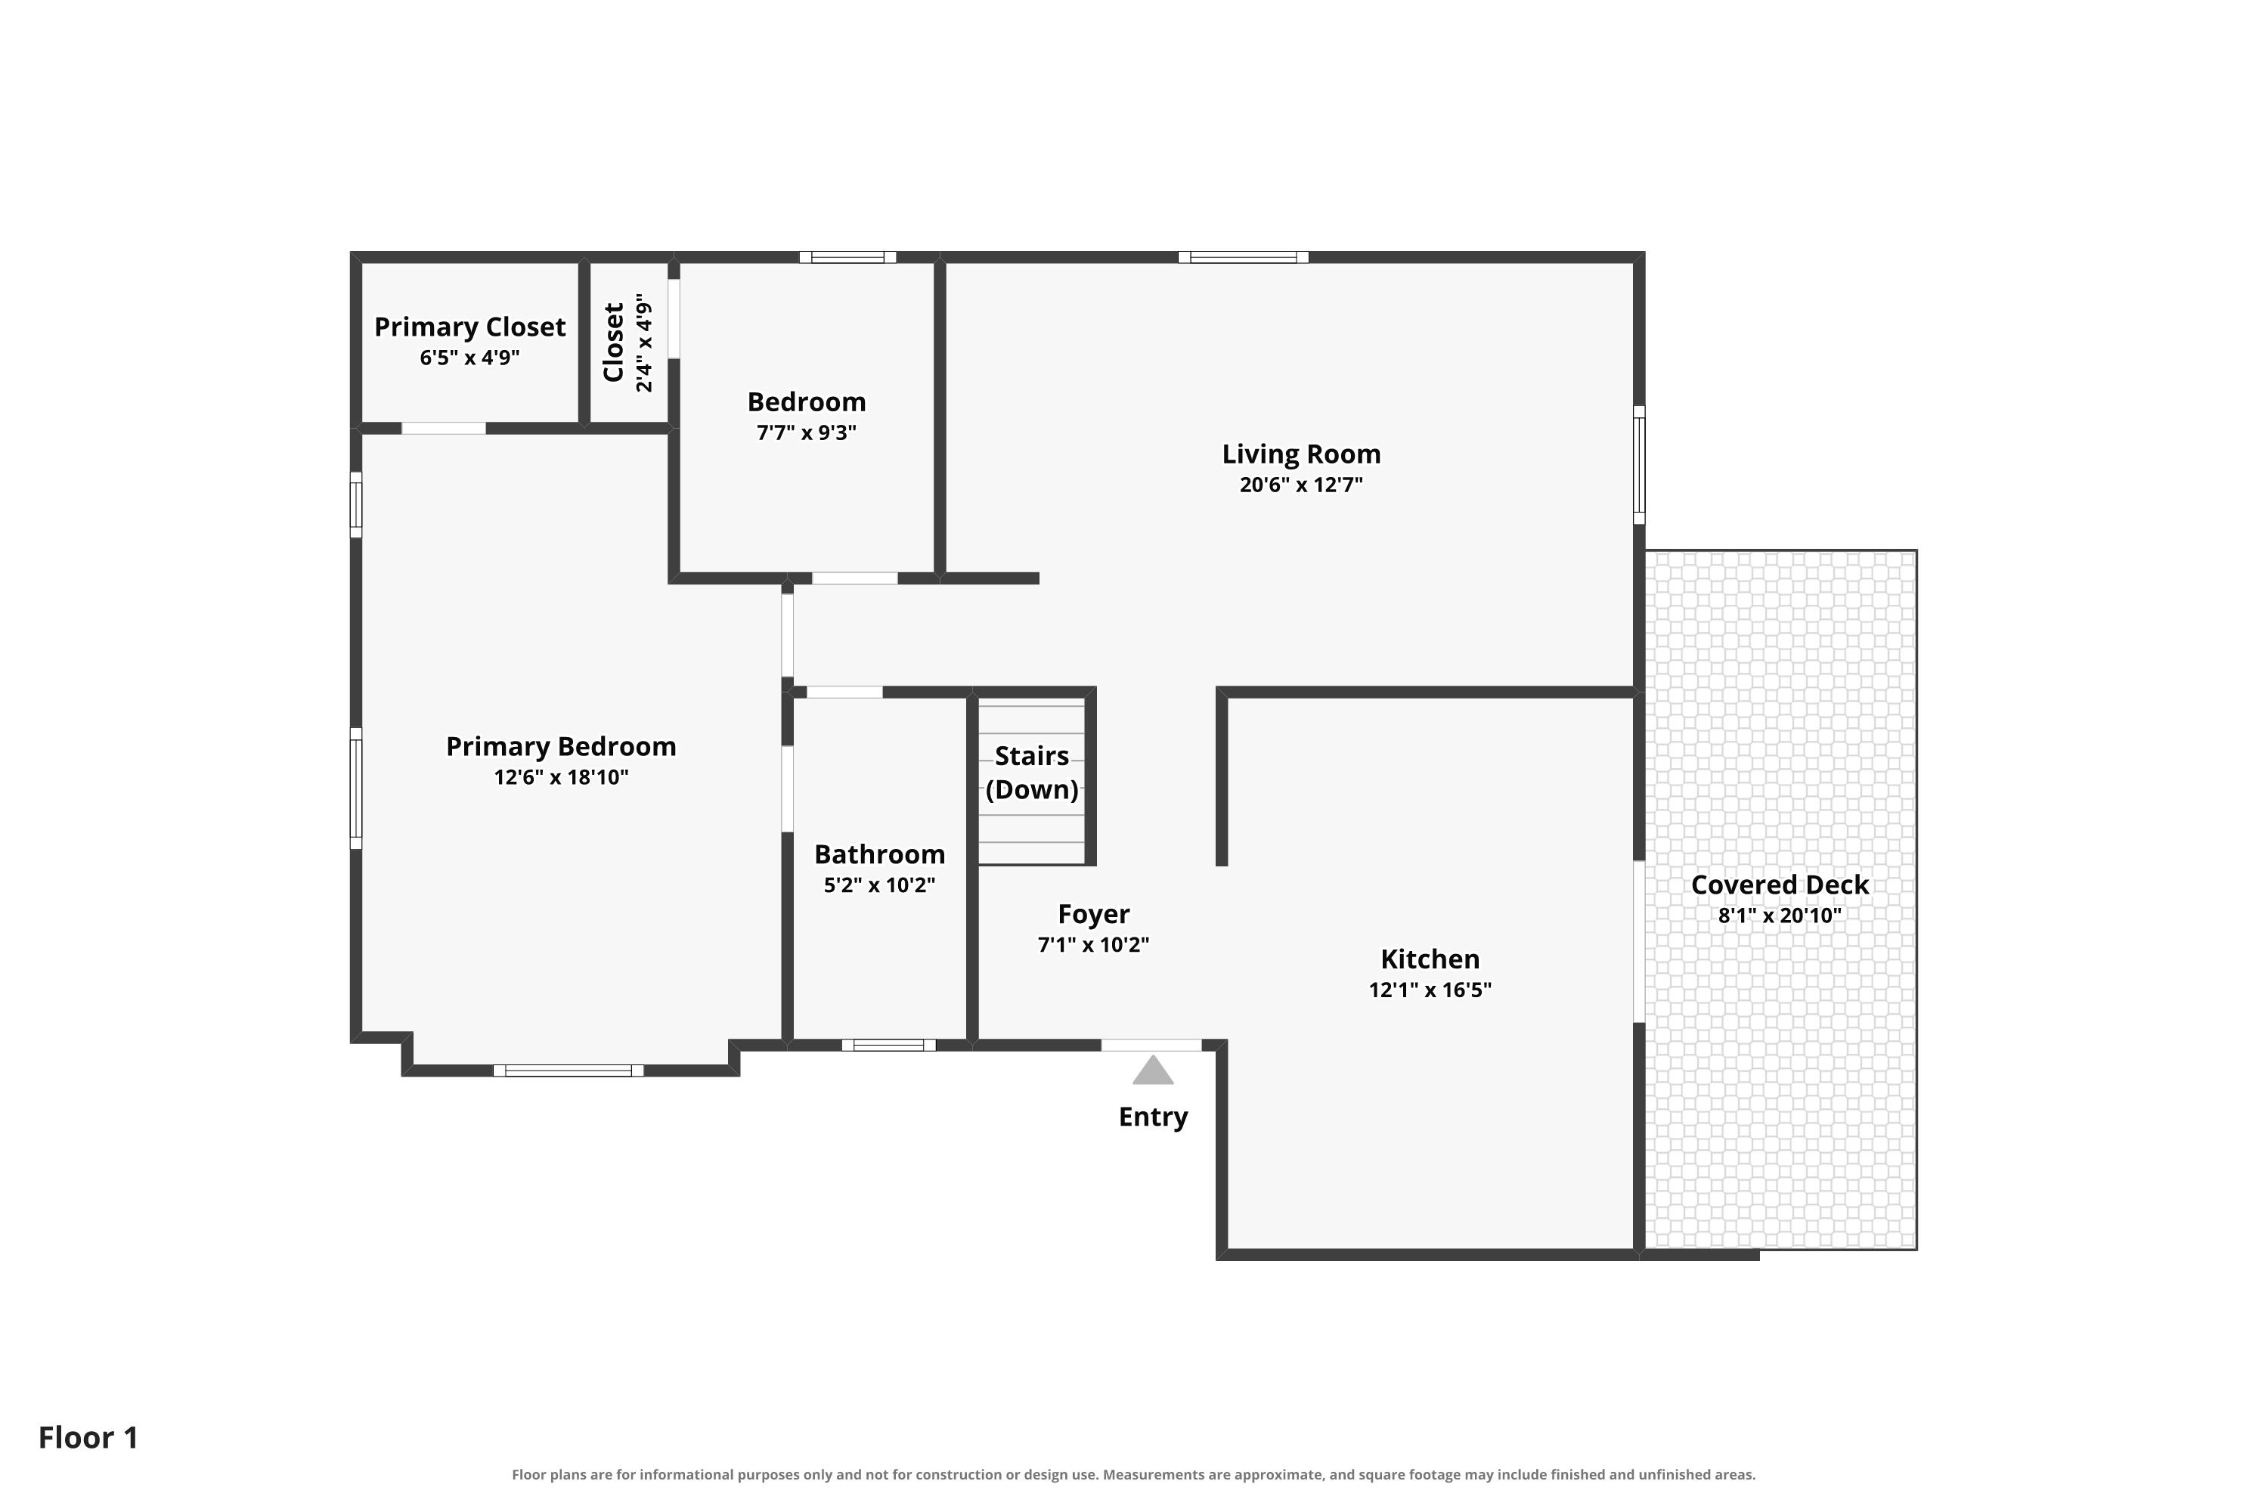
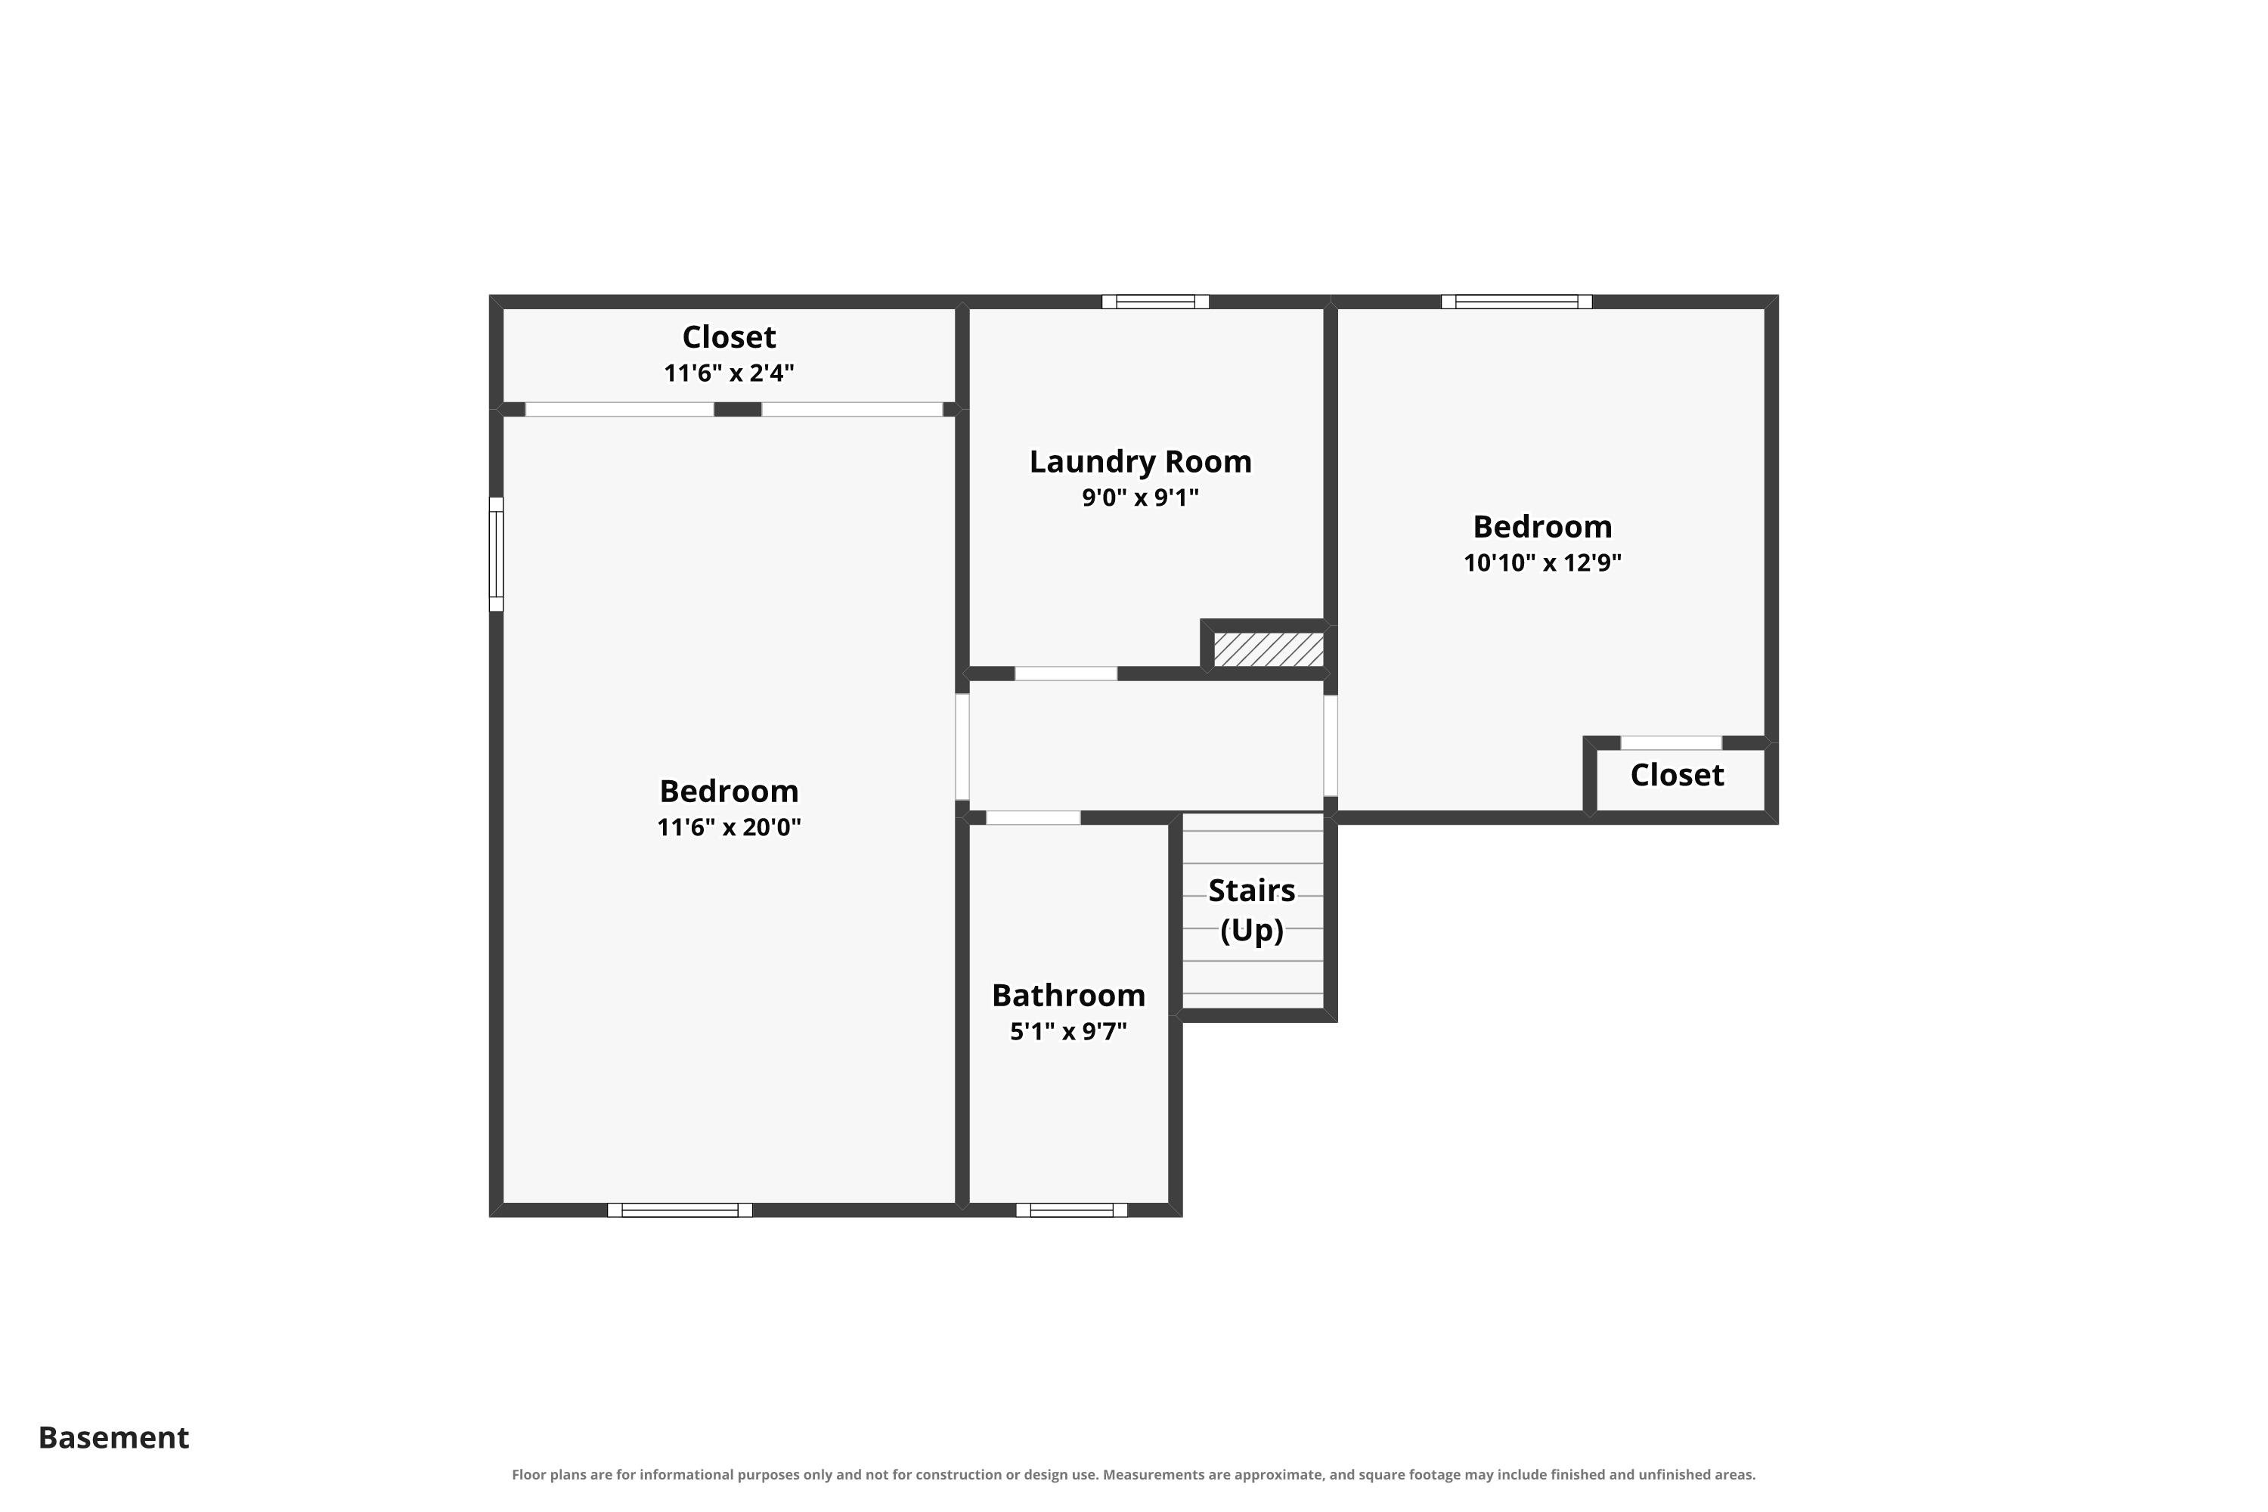
Begin your next chapter on the desirable Spokane South Hill in this beautifully remodeled 4-bed 2-bath, 2,041 sq ft home, located just minutes from Trader Joe’s, shopping centers, outdoor parks and dining options. This home has been extensively remodeled inside & out with new paint, flooring, doors & trim, fixtures and an all-new kitchen and bathrooms. On the main level, the generous living room offers plenty of seating for entertaining guests, and the kitchen and dining area open to a spacious covered rear deck, with a patio for BBQs and a fenced backyard ready for gardening and pets. The light-filled primary bedroom provides a walk-in closet ready for your customization and direct access to the updated main bath. The lower level adds flexible space with a spacious bedroom for living or recreation, a second bedroom, a full guest bath and a laundry room. New quartz vanities and tiled showers brighten both baths. Fresh finishes, flexible space and a location that has it all. Schedule a private tour today!
Property Details
Property Type
Single Family Residence
Year Built
1970
County
Spokane
Lot Size
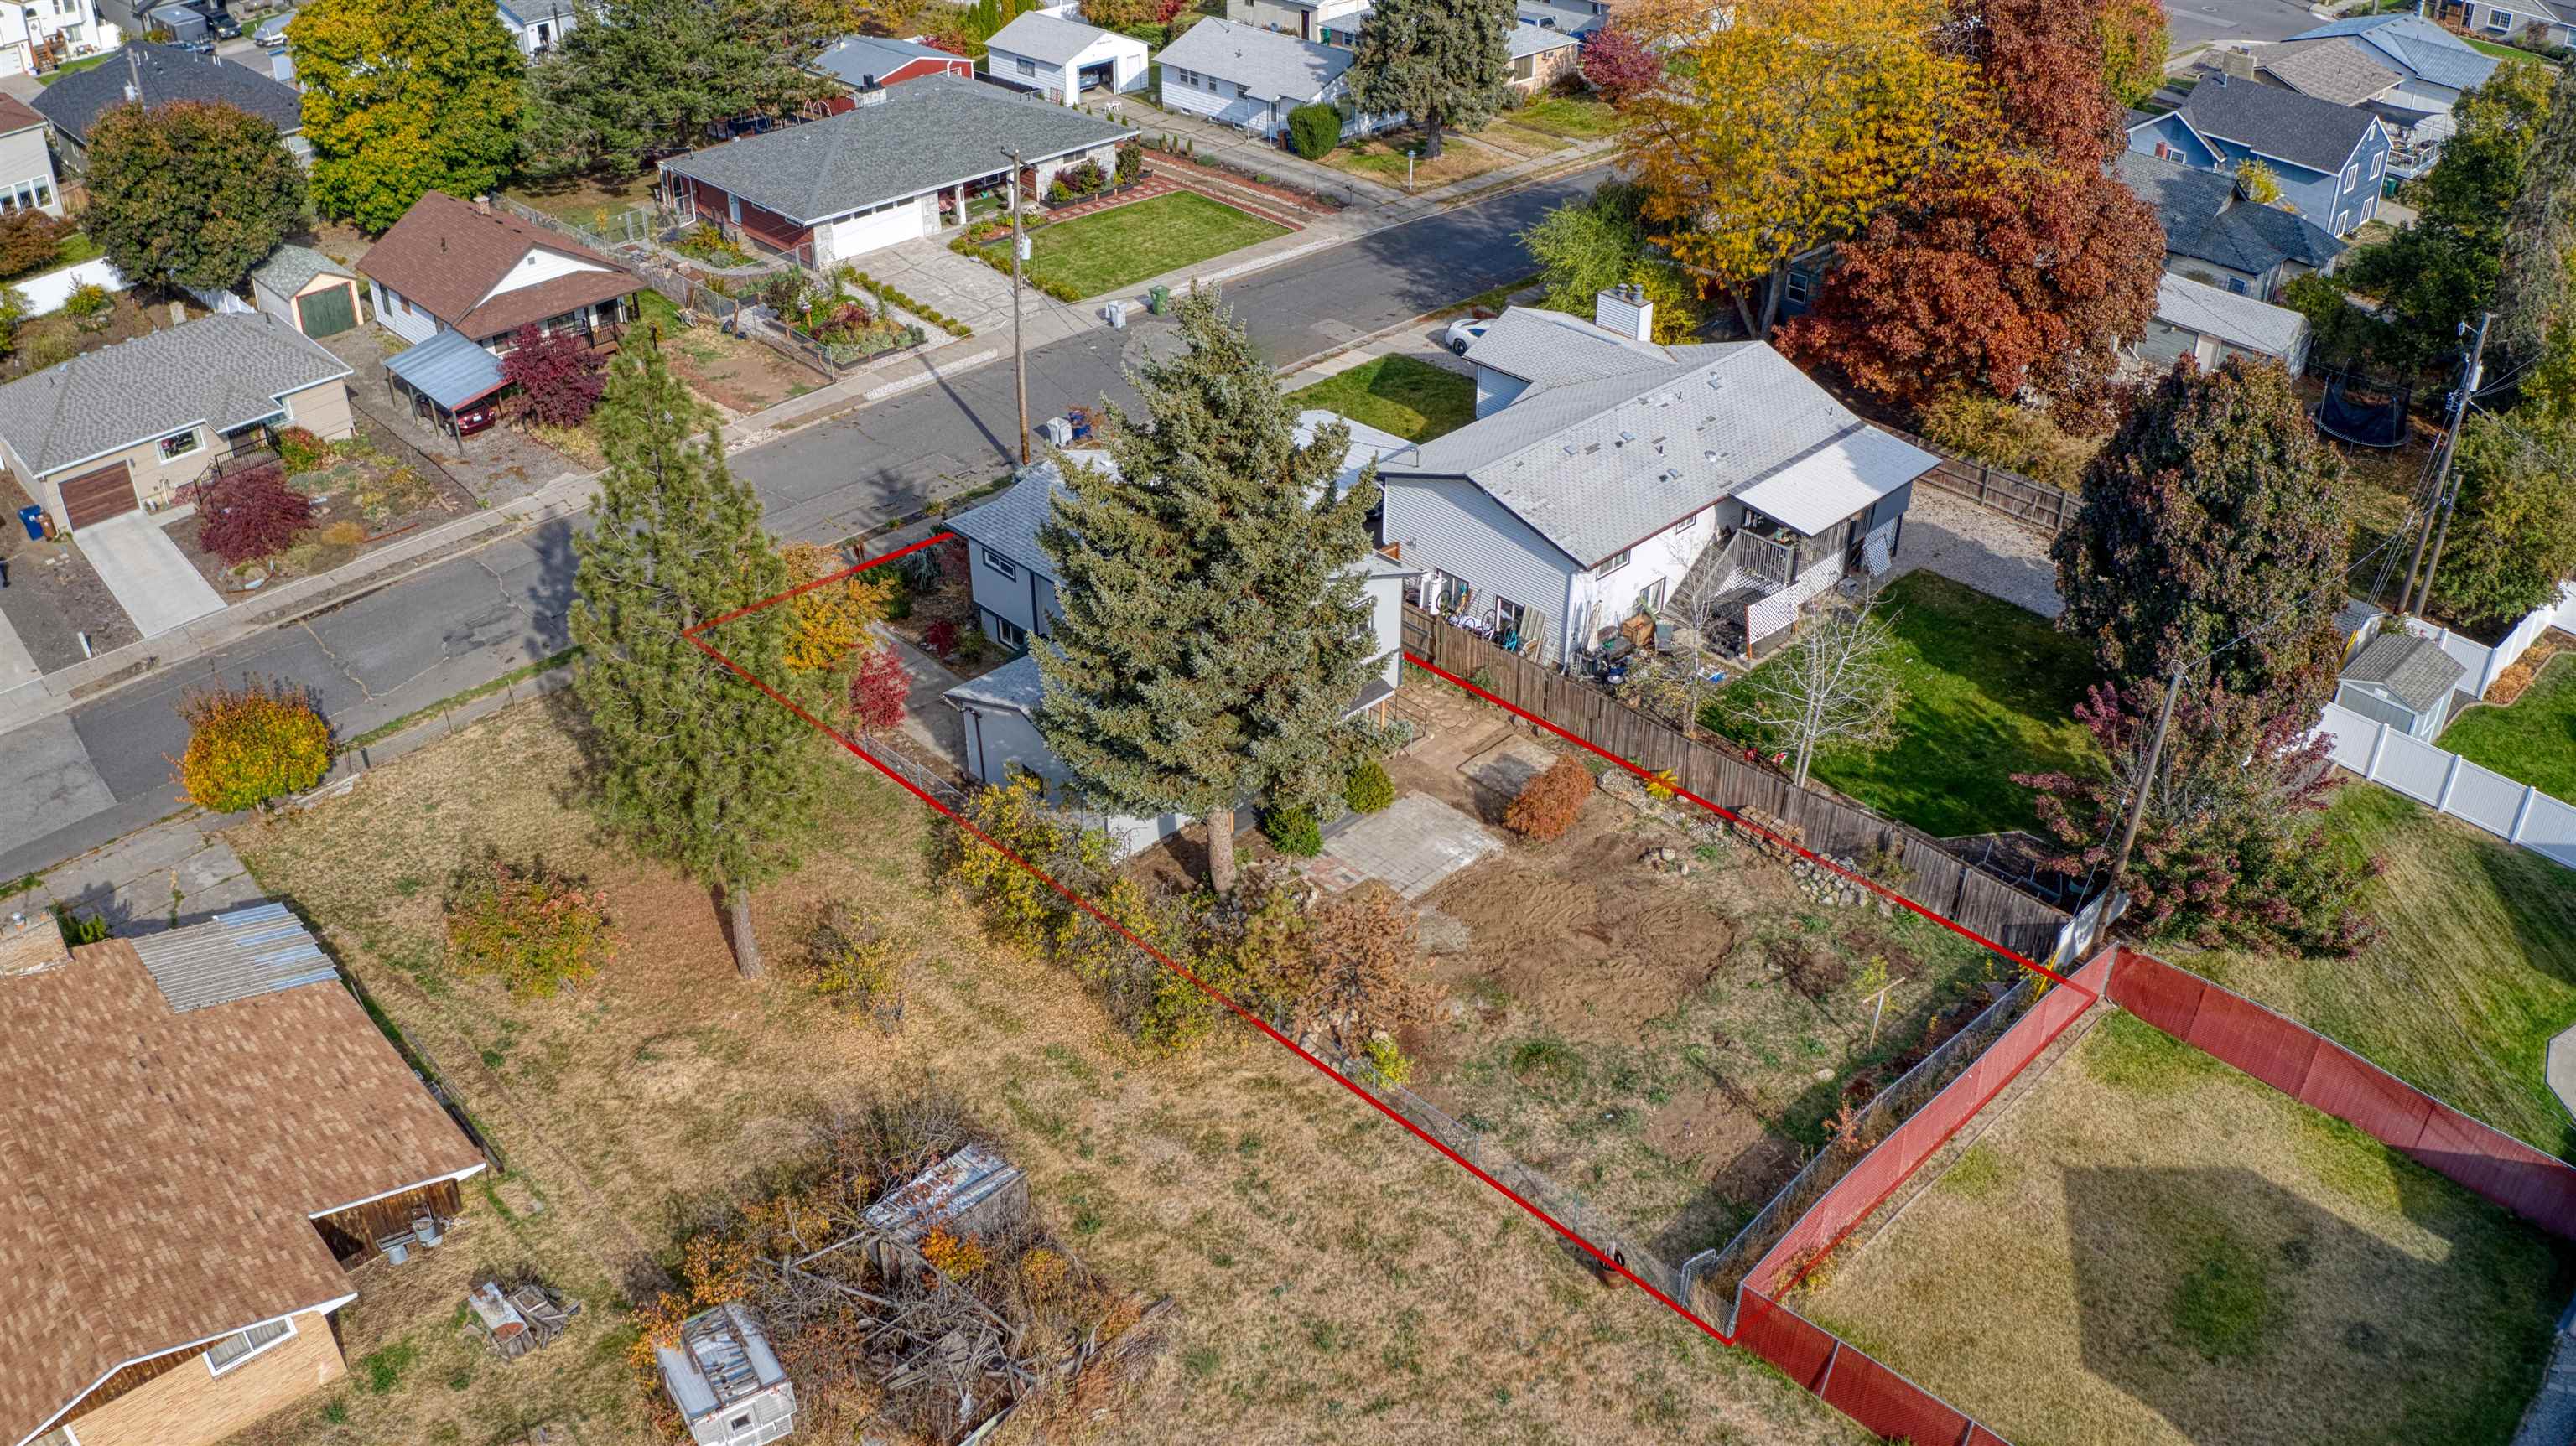
0.15 acres
Living Area
2,041 sqft
Price / Sqft
$191
Garage
1-car
Schools
Elementary: Spokane Dist 81, Middle: Chase, High: Ferris
Days on Market
5 days
MLS #
SAR202626080
Parcel #
35274.1215
Annual Taxes
$3,672.82
Total Building Area
2,041 sqft
MLS Area
A210/046
MLS Class
Residential
Listing Terms
FHA, VA Loan, Conventional, Cash
Road Frontage
City Street, Private Road
Street Direction
E
MLS Status
New
Listed On
Oct 21, 2026
Status Changed
Oct 21, 2026
Last MLS Update
Oct 27, 2026
MLS Branch
552
Original List Price
$399,950
School Information
Elementary
Spokane Dist 81
Middle School
Chase
High School
Ferris
Home Features & Details
Architectural Style
Construction
Structure Type
Roof
Basement
Flooring
Windows
Heating
Cooling
Appliances
Interior Features
Patio & Porch
Parking
Lot Features
Listed By
Jared Urbick
Kelly Right Real Estate of Spokane
Joey Costello
Amplify Real Estate Services
Tour for free, no strings attached
Make a winning offer with the help of a local expert
Estimated Monthly Payment
$2,112/mo
Estimated at 6.5% APR, 30-year fixed. For informational purposes only.
Property Highlights
Location
Loading map...
Comparable Properties
Thinking of Selling?
Get Joey's Full-Service Marketing
Professional photography, targeted advertising, and expert negotiation for every Spokane home — no matter the price point.