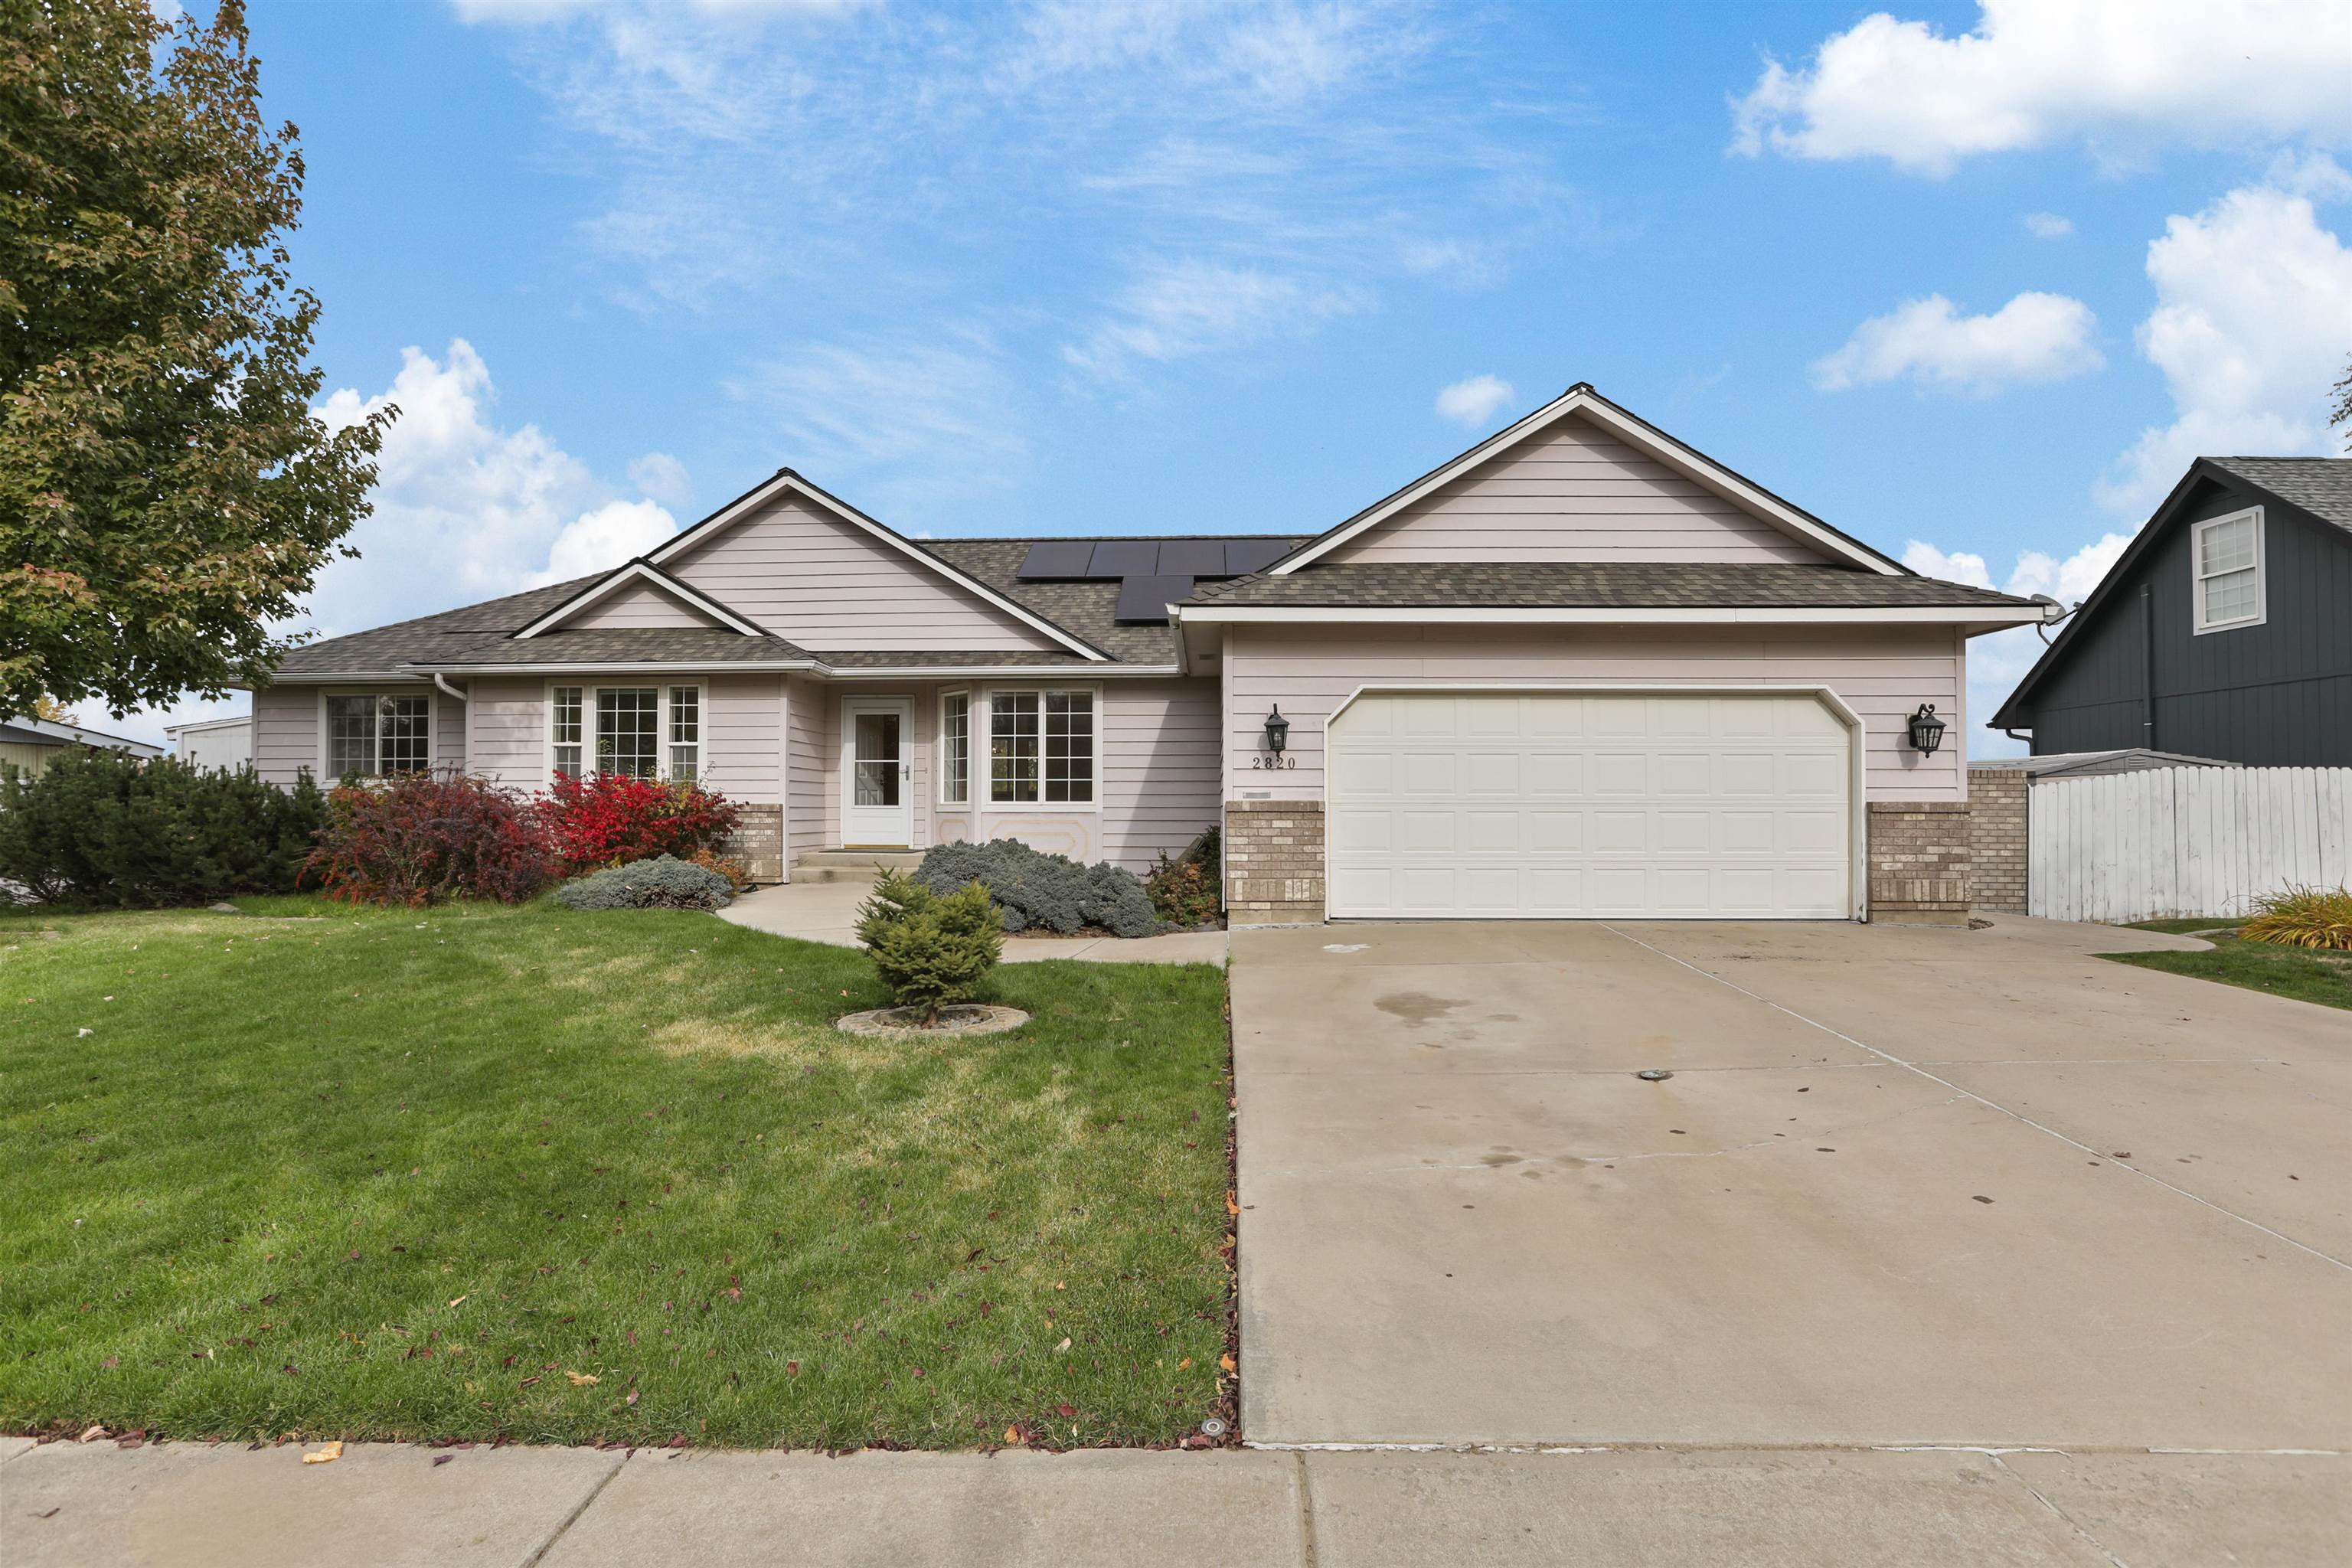
2820 Hawthorne Rd, Spokane
$500,000

Joey Costello
Amplify Real Estate Services
Tour for free, no strings attached
Make a winning offer with the help of a local expert
About This Home
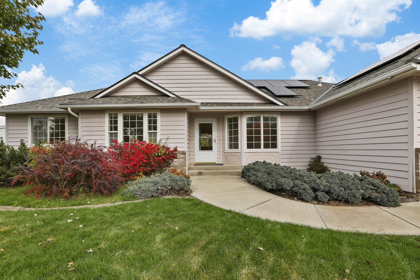
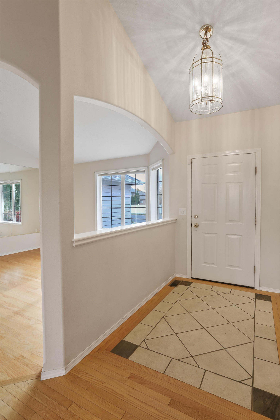
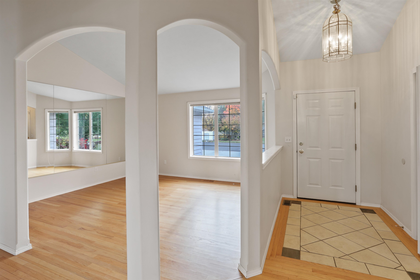
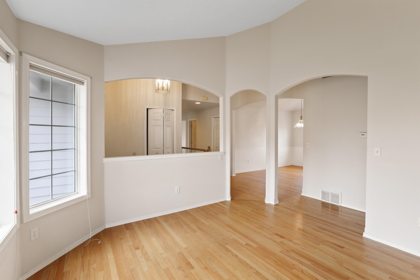
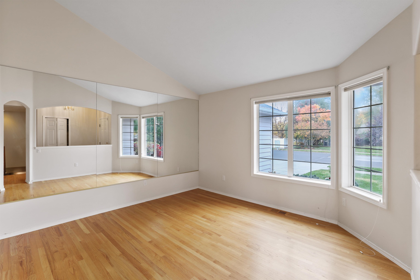
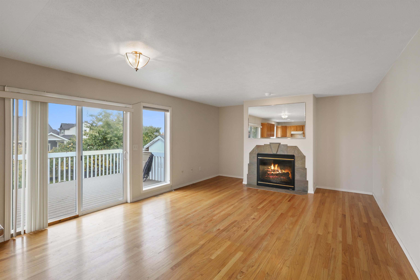
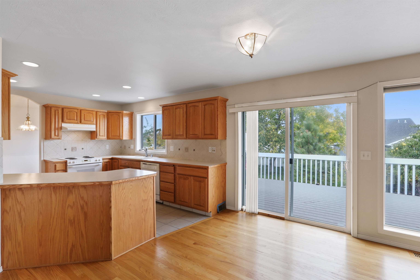
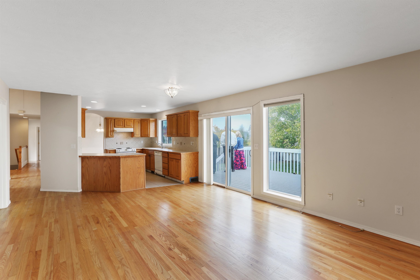
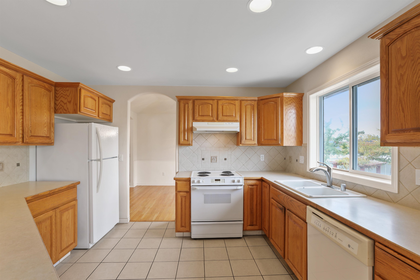
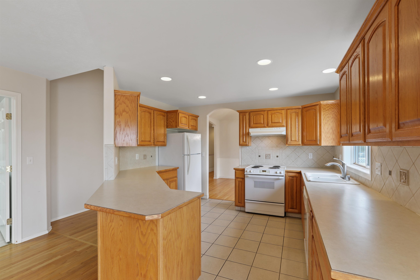
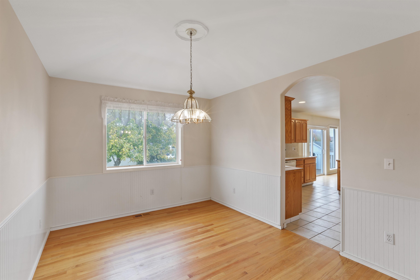
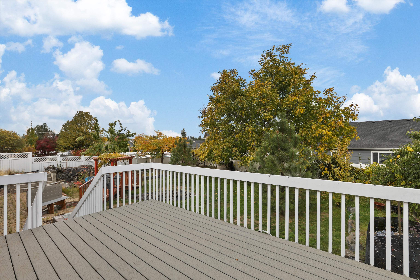
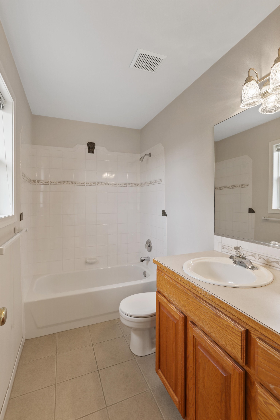
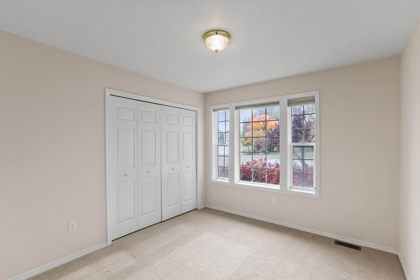
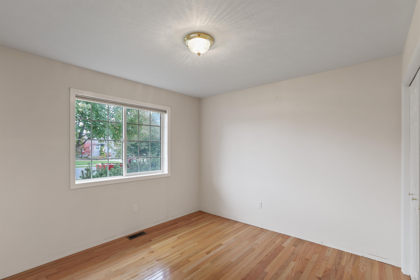
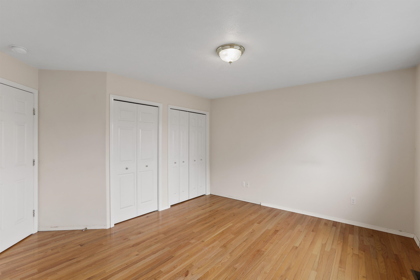
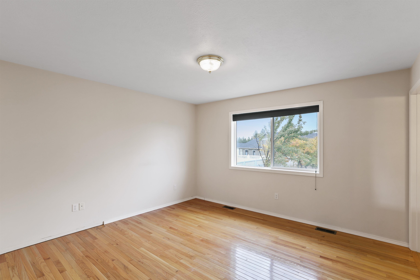
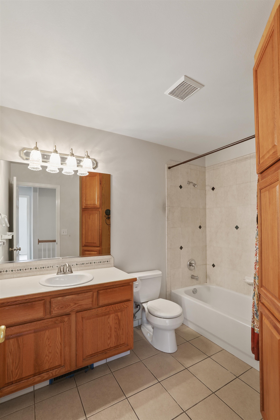
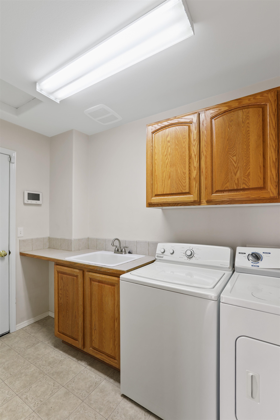
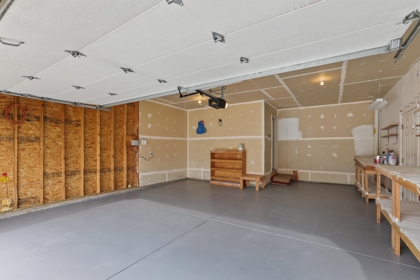
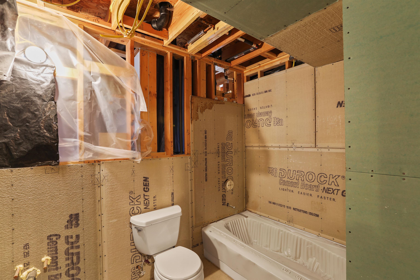
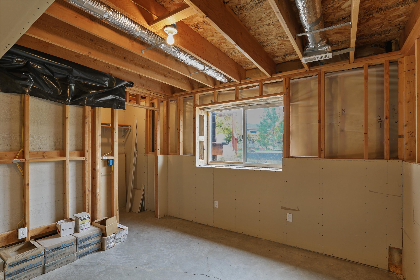
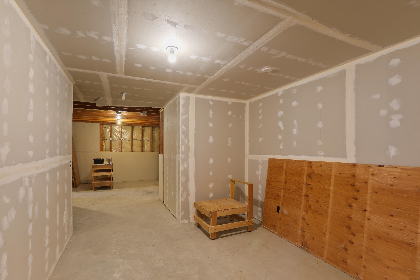
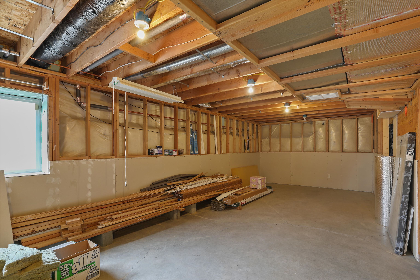
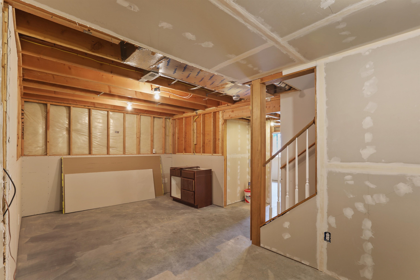
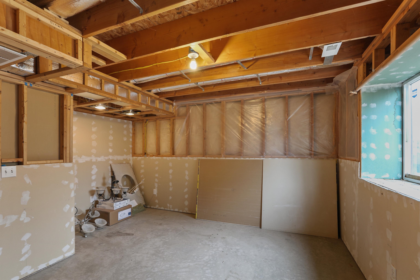
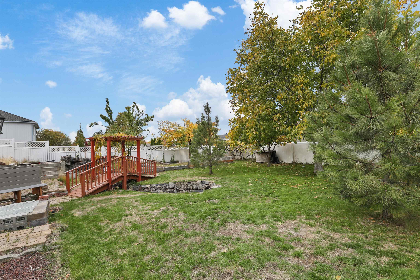
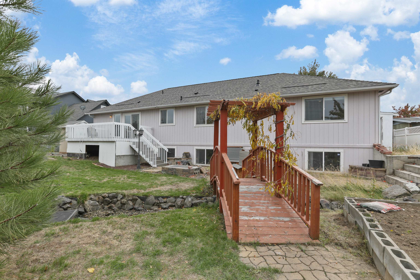
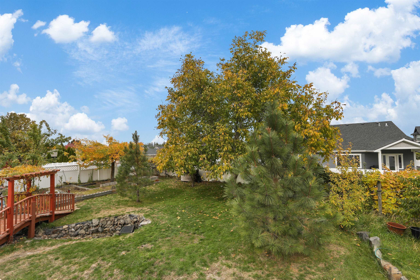
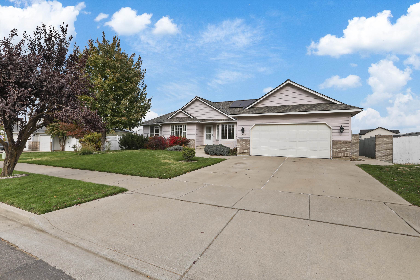
Spacious Mead School District rancher featuring great room concept main-floor living. The kitchen opens to the family room with gas fireplace. Hardwood floors throughout the main floor, formal dining room. Sliding glass doors lead to a deck overlooking the backyard with fruit trees and garden area. Full unfinished basement with 2 roughed in bedrooms, family room, and bath. Convenient main floor utilities. 20-panel solar system, valued at $48,000, adds another notable feature to this property.
Property Details
Property Type
Single Family Residence
Year Built
2001
County
Spokane
Lot Size
142 sqft
Living Area
3,344 sqft
Price / Sqft
$150
Garage
2-car
Fireplaces
1
Schools
Elementary: Mead
Days on Market
6 days
MLS #
SAR202626000
Parcel #
26133.0502
Annual Taxes
$4,856
Total Building Area
3,344 sqft
MLS Area
A331/057
MLS Class
Residential
Listing Terms
FHA, VA Loan, Conventional, Cash
Road Frontage
City Street, Paved Road
Street Direction
W
Listed On
Oct 20, 2026
Status Changed
Oct 27, 2026
Last MLS Update
Oct 27, 2026
MLS Branch
81
School Information
Elementary
Mead
Home Features & Details
Architectural Style
Construction
Structure Type
Roof
Basement
Windows
Heating
Cooling
Appliances
Fireplace Features
Accessibility
Patio & Porch
Parking
Lot Features
Other Structures
Listed By
Bob Cooke
R.H. Cooke & Associates
Joey Costello
Amplify Real Estate Services
Tour for free, no strings attached
Make a winning offer with the help of a local expert
Estimated Monthly Payment
$2,708/mo
Estimated at 6.5% APR, 30-year fixed. For informational purposes only.
Property Highlights
Location
Loading map...
Comparable Properties
Thinking of Selling?
Get Joey's Full-Service Marketing
Professional photography, targeted advertising, and expert negotiation for every Spokane home — no matter the price point.